

Save
Ask
Tour
Hide
$254,900
88 Days On Site
37-3 South Meadow VillageCarver, MA 02330
For Sale|Mobile Home|Active
2
Beds
1
Total Bath
1
Full Bath
980
SqFt
$260
/SqFt
1979
Built
County:
Plymouth
Save
Ask
Tour
Hide
Mortgage Calculator
Monthly Payment (Est.)
Enter an interest rate to see your estimated monthly payment.Calculator powered by Showcase IDX, a Constellation1 Company. Copyright ©2026 Information is deemed reliable but not guaranteed.
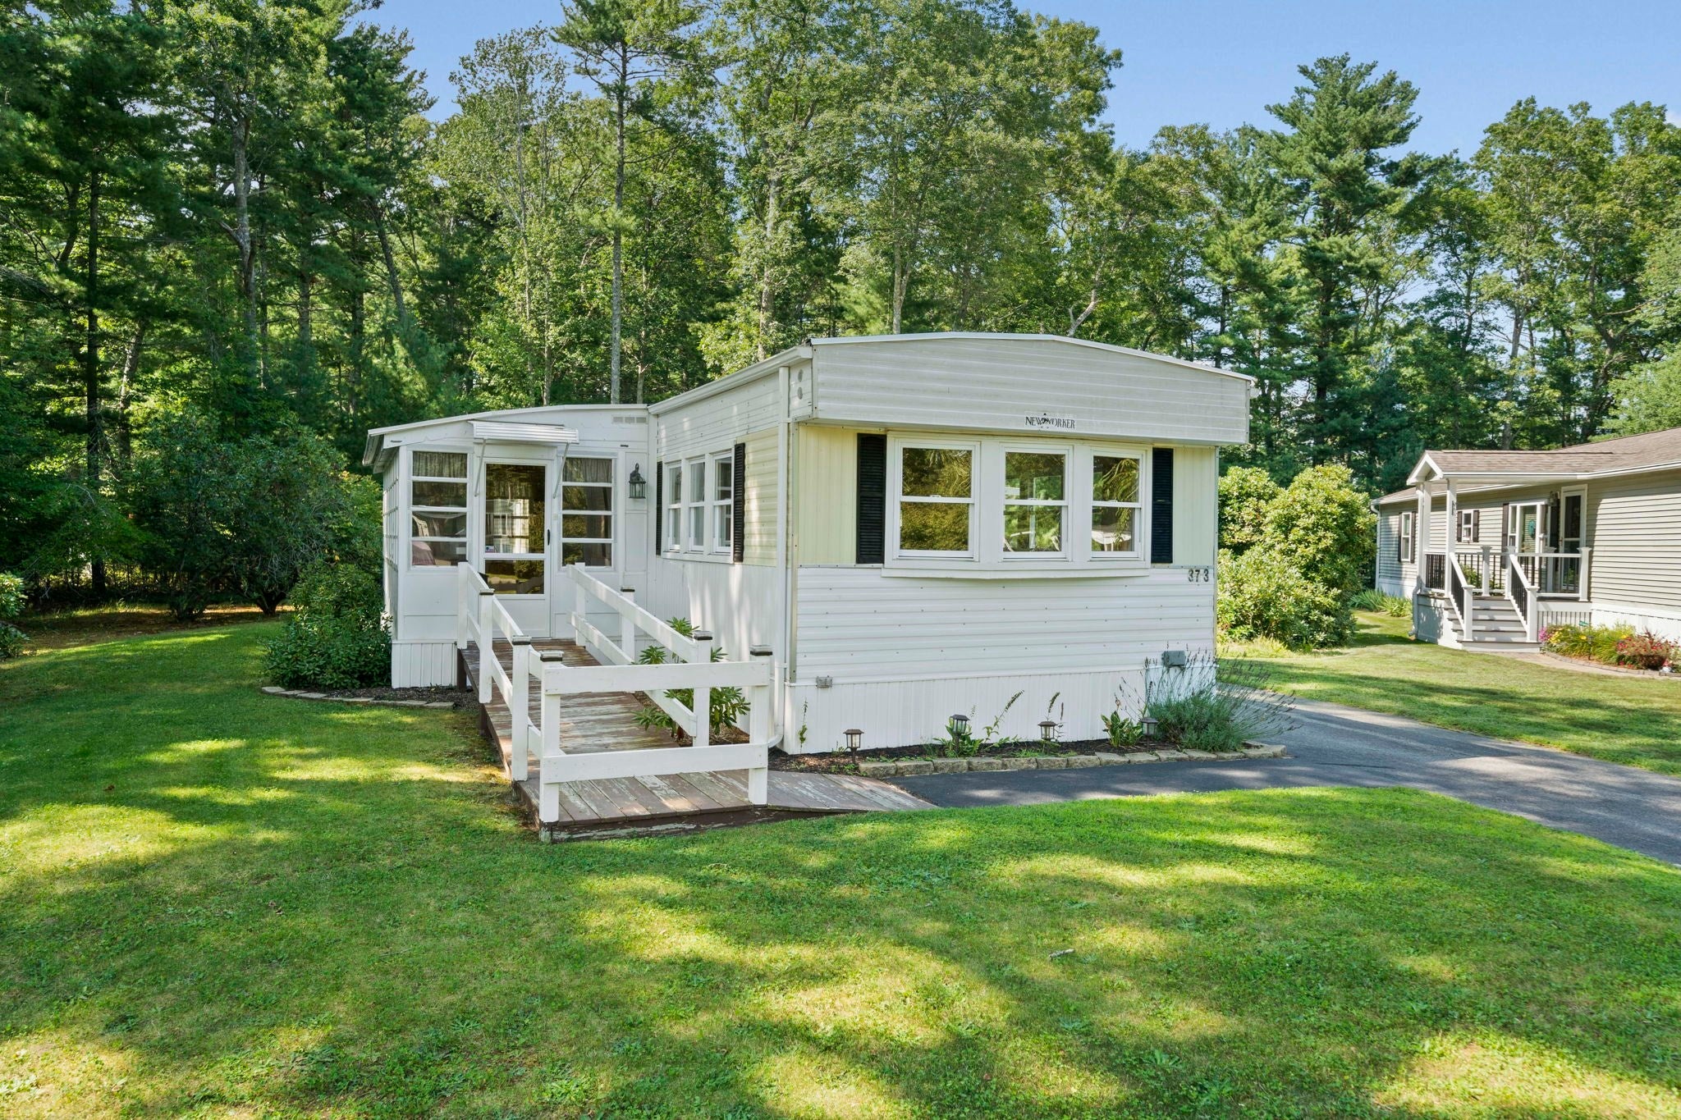
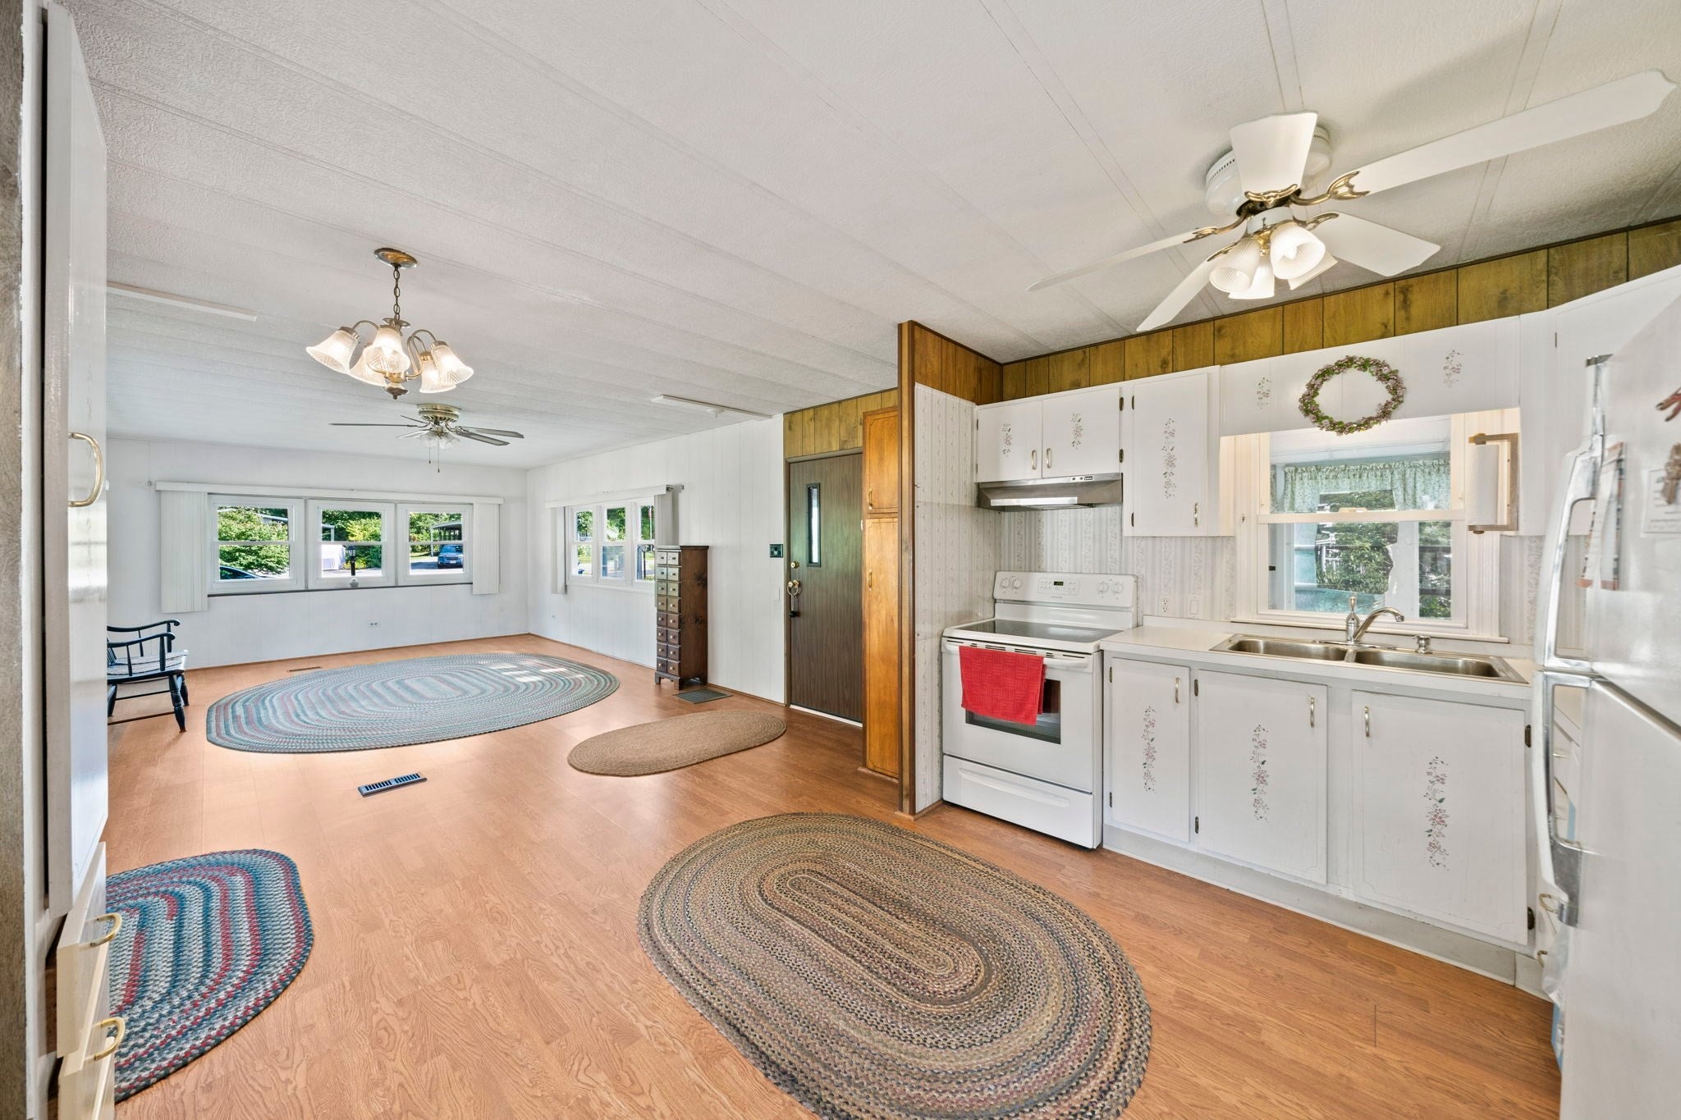
Welcome to sought-after South Meadow Village, a resident-owned 55+ community! This inviting home features an open floor plan with luxury vinyl flooring and an abundance of windows providing plenty of natural light. The spacious main bedroom offers comfortable one-level living, while the full bath includes the convenience of in-unit laundry. A spacious sunroom provides the perfect spot to relax and enjoy your morning coffee while overlooking the private yard. Enjoy all that this active community has to offer, including the outdoor pool, clubhouse, fitness center, bocce, and a variety of social activities. A wonderful opportunity to enjoy easy living and an active lifestyle at South Meadow Village!
Save
Ask
Tour
Hide
Listing Snapshot
Price
$254,900
Days On Site
88 Days
Bedrooms
2
Inside Area (SqFt)
980 sqft
Total Baths
1
Full Baths
1
Partial Baths
N/A
Lot Size
N/A
Year Built
1979
MLS Number
73563312
Status
Active
Property Tax
N/A
HOA/Condo/Coop Fees
$365
Sq Ft Source
Other
Friends & Family
Recent Activity
| 2 months ago | Listing updated with changes from the MLS | |
| 2 months ago | Price changed to $254,900 | |
| 2 months ago | Status changed to Active | |
| 3 months ago | Listing first seen on site |
General Features
Disclosures
Buyer to purchase a one time share in South Meadow Village Cooperative for $33500 in addition to the purchase price. Park fee includes watersewertrash pickupCable Serviceroad maintenancesnow removalpool/clubhouse. South Meadow Village has first right of refusal.
Foundation
Other
Parking
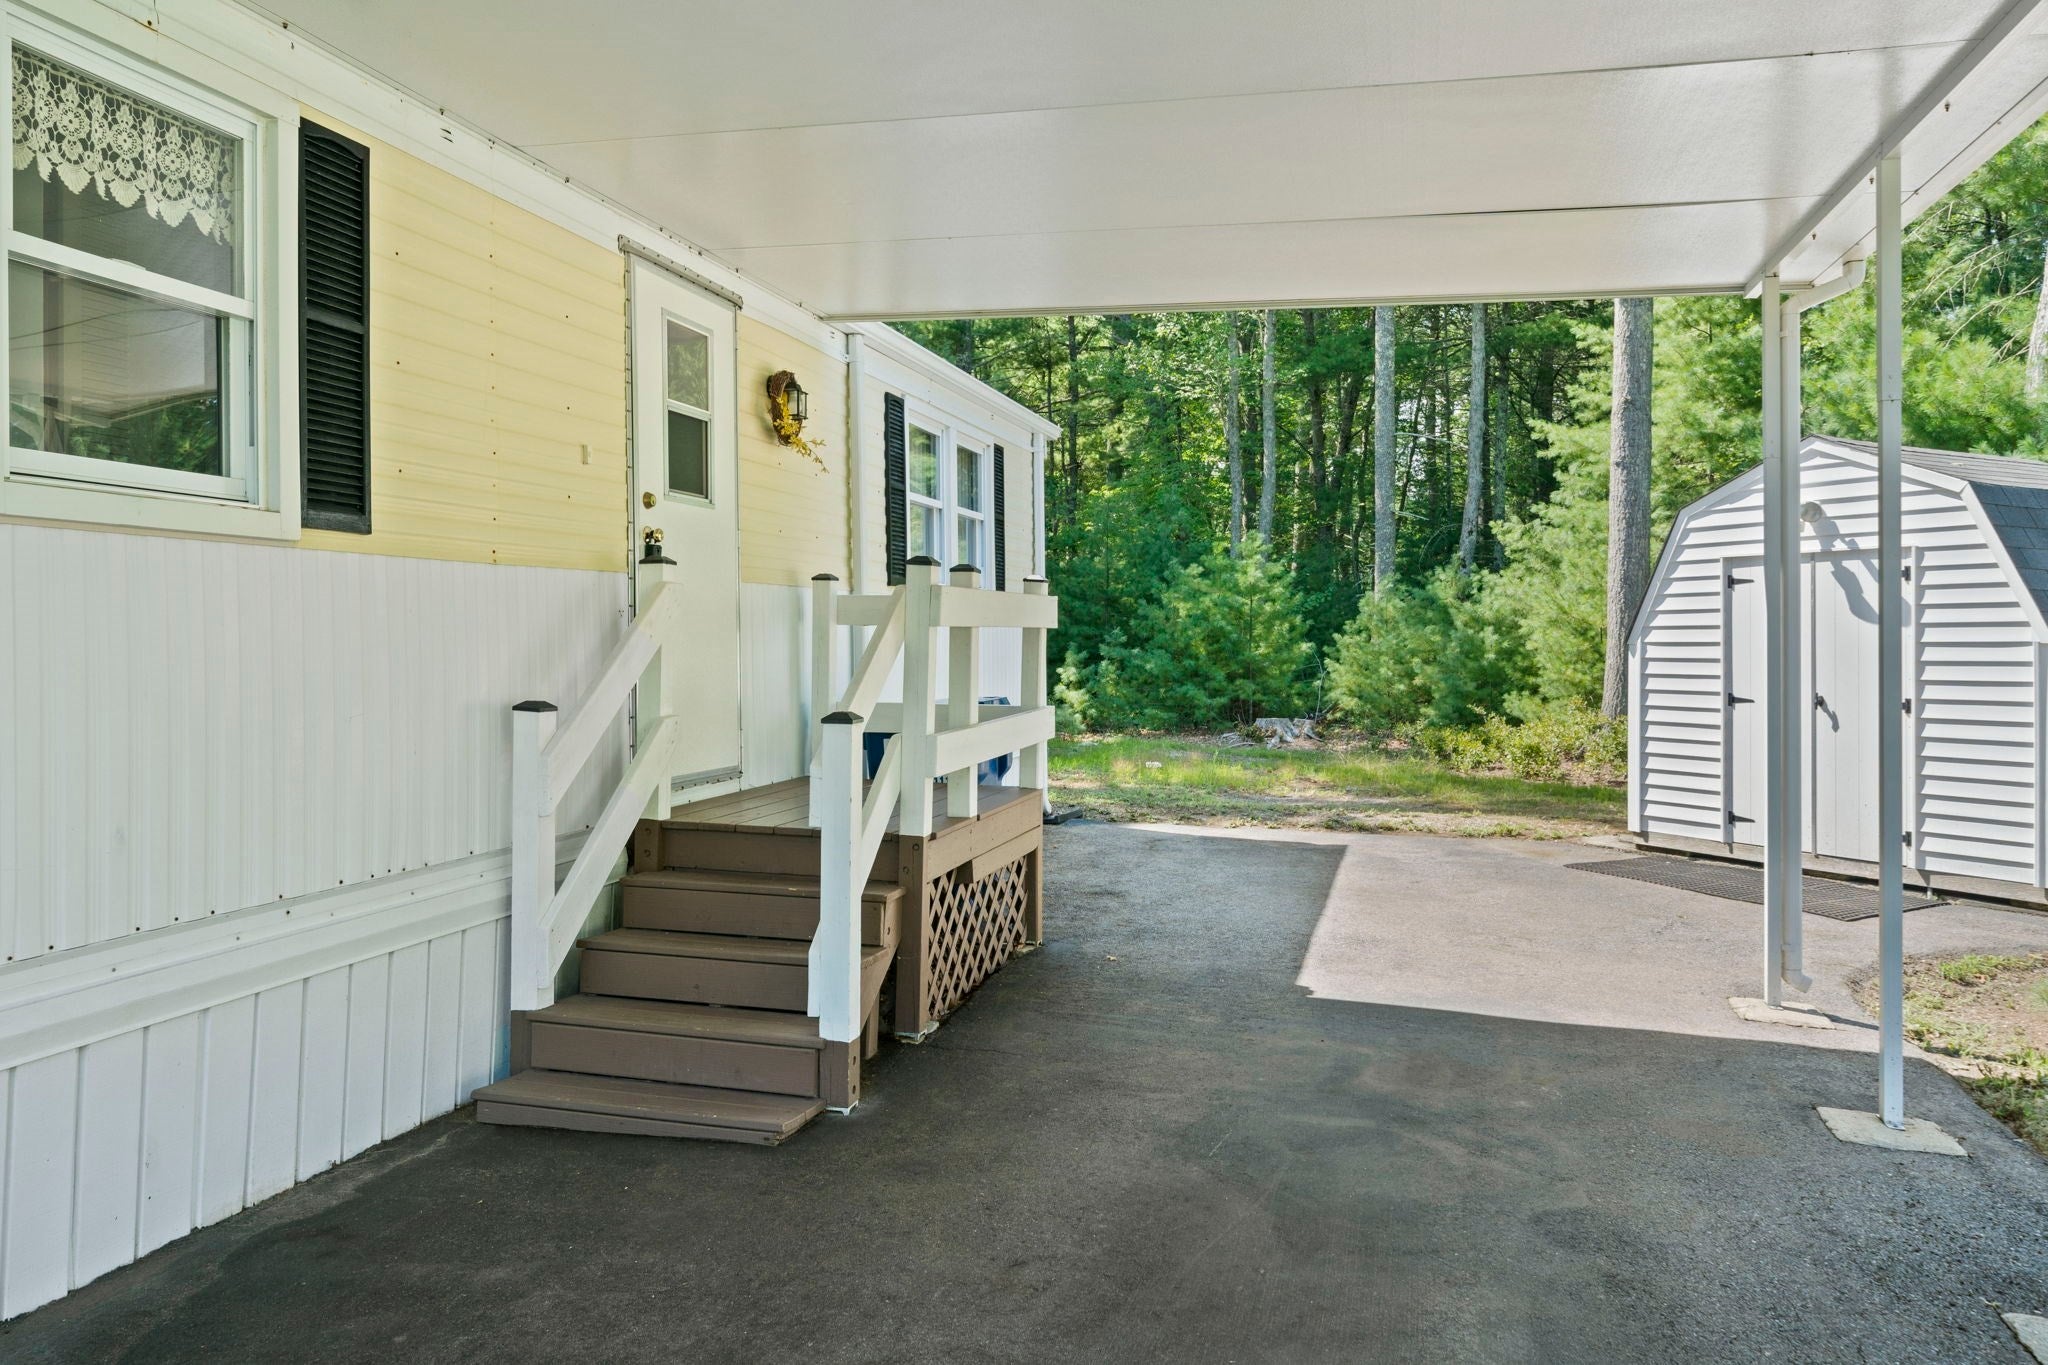
PavedOff StreetDriveway
Parking Spaces
4
Property Sub Type
Mobile Home
Sewer
Private Sewer
SqFt Above
980
SqFt Total
980
Water Source
Private
Zoning
0
Interior Features
Appliances
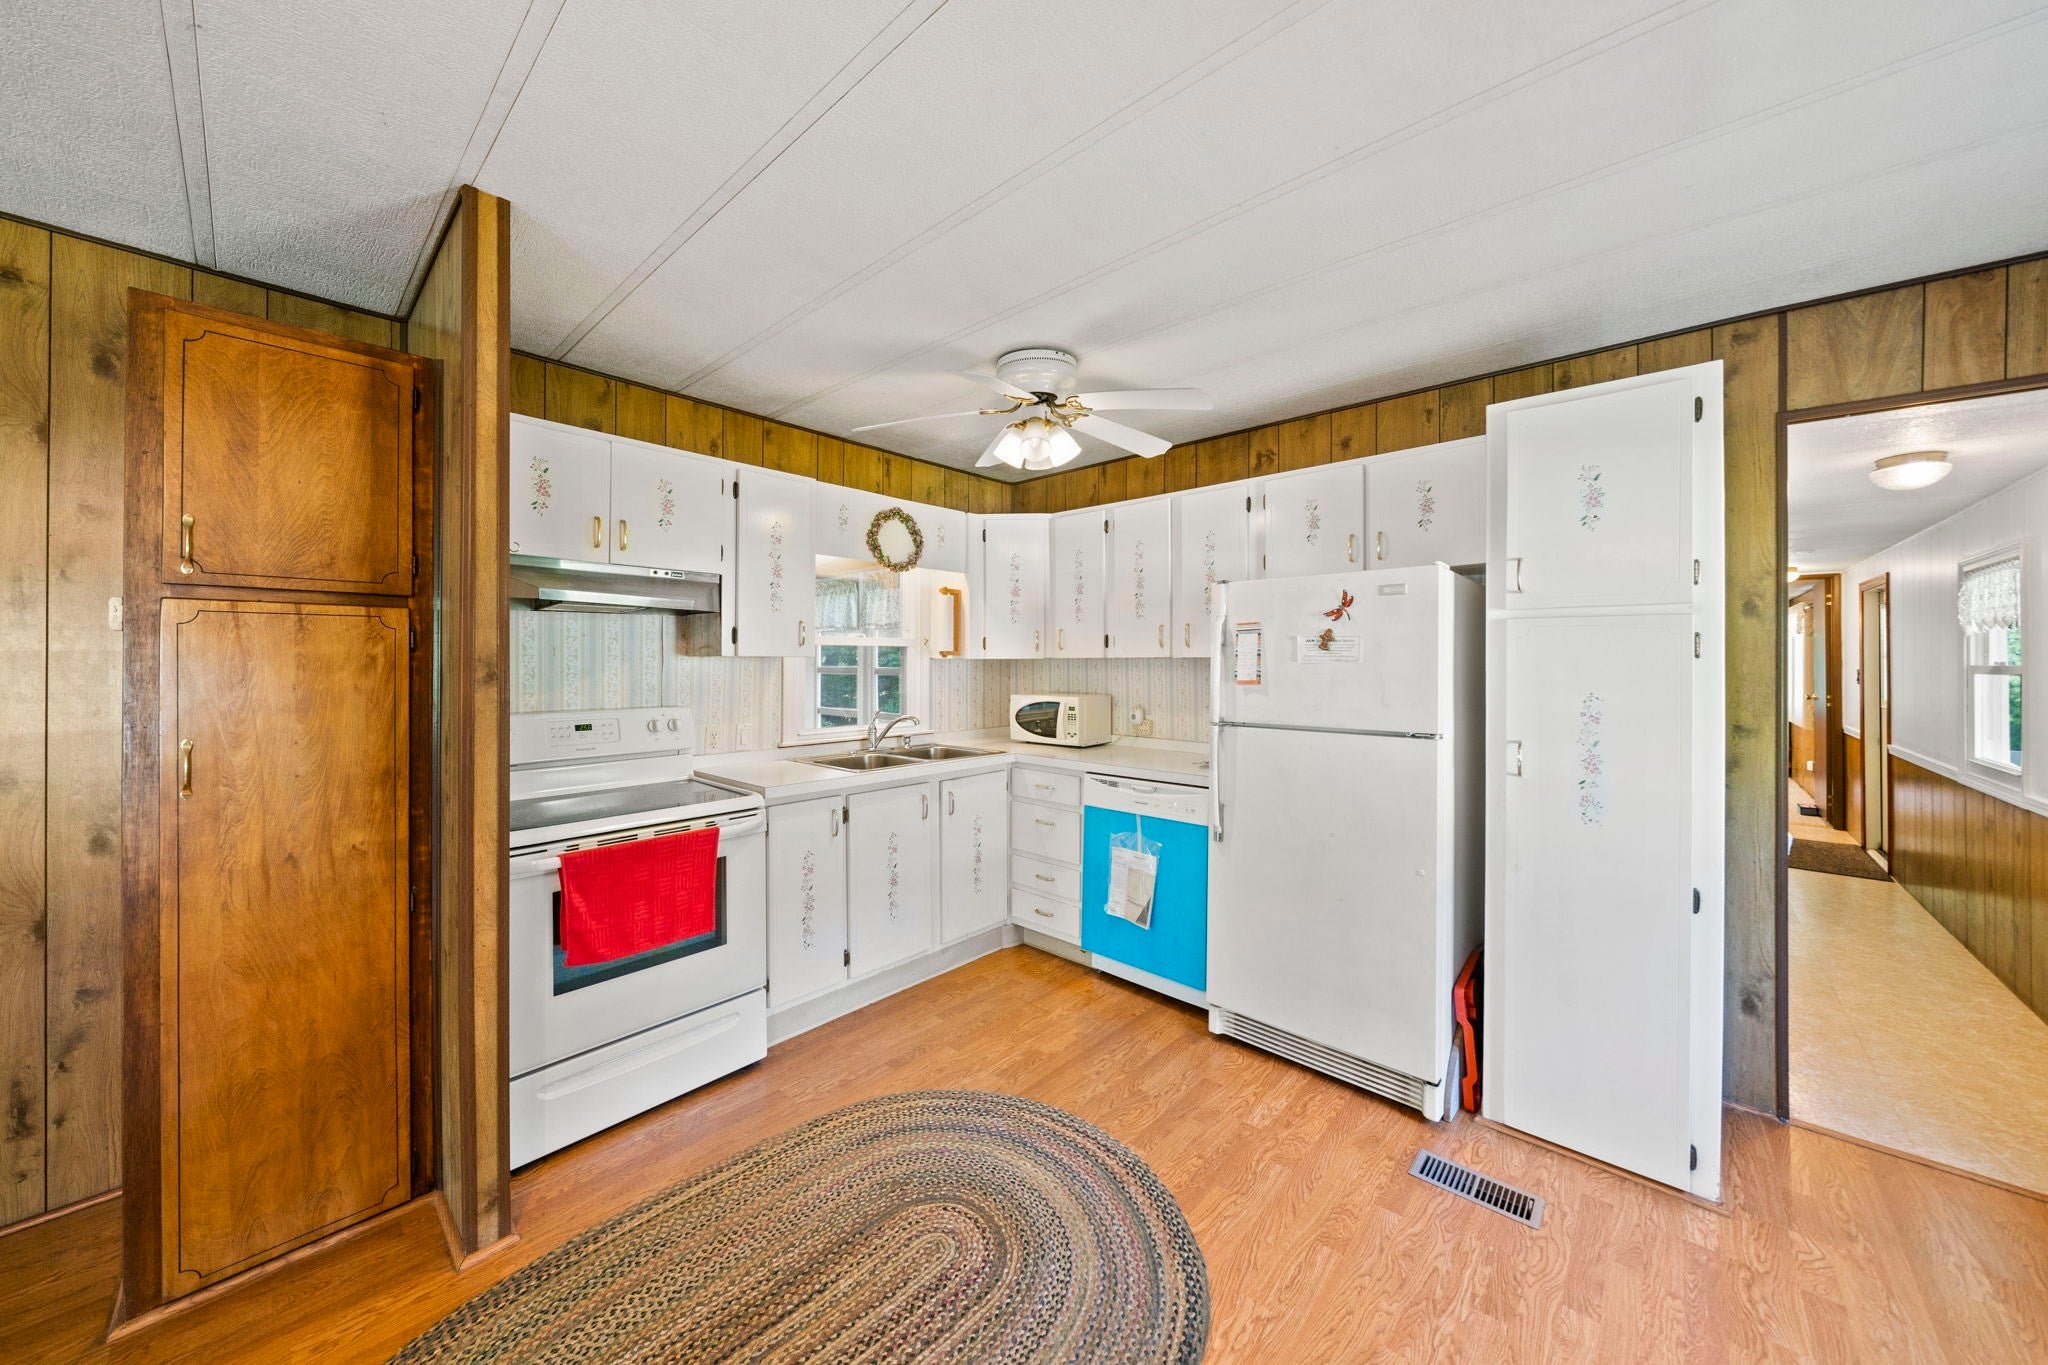
RangeDishwasherRefrigeratorWasherDryer
Cooling
Central Air
Heating
Forced Air
Interior
Master DownstairsCeiling Fan(s)Open Floorplan
Bathroom 1
Dimensions - 10x7.416666666Level - FirstArea - 74
Bedroom 2
Dimensions - 10x8Level - FirstArea - 80
Dining Room
Dimensions - 13x10.166666666Level - FirstArea - 132
Kitchen
Dimensions - 13x8.583333333Level - FirstArea - 111
Living Room
Dimensions - 15.083333333x13Level - FirstArea - 196
Master Bedroom
Dimensions - 13x12.833333333Level - FirstArea - 166
Save
Ask
Tour
Hide
Exterior Features
Lot Features
Wooded
Patio And Porch
EnclosedPorch
Road Frontage
Private Road
Roof
Shingle
Community Features
Association Fee
$365.0
Community Features
Pool
Listing courtesy of Augustino Diodato of Plymouth Sails Realty, LLC

The property listing data and information, or the Images, set forth herein were provided to MLS Property Information Network, Inc. from third party sources, including sellers, lessors, landlords, and public records, and were compiled by MLS Property Information Network, Inc. The property listing data and information, and the Images, are for the personal, non-commercial use of consumers having a good faith interest in purchasing, leasing or renting listed properties of the type displayed to them and may not be used for any purpose other than to identify prospective properties which such consumers may have a good faith interest in purchasing, leasing or renting. MLS Property Information Network, Inc. and its subscribers disclaim any and all representations and warranties as to the accuracy of the property listing data and information, or as to the accuracy of any of the Images, set forth herein.
Last checked 2026-11-10 02:20 AM UTC
The property listing data and information, or the Images, set forth herein were provided to MLS Property Information Network, Inc. from third party sources, including sellers, lessors, landlords, and public records, and were compiled by MLS Property Information Network, Inc. The property listing data and information, and the Images, are for the personal, non-commercial use of consumers having a good faith interest in purchasing, leasing or renting listed properties of the type displayed to them and may not be used for any purpose other than to identify prospective properties which such consumers may have a good faith interest in purchasing, leasing or renting. MLS Property Information Network, Inc. and its subscribers disclaim any and all representations and warranties as to the accuracy of the property listing data and information, or as to the accuracy of any of the Images, set forth herein.
Last checked 2026-11-10 02:20 AM UTC
Neighborhood & Commute
Source: Walkscore
Save
Ask
Tour
Hide